Re-purposing a vacant Surrey site
Following the closure of the Keswick Care Home in 2022, we have been considering alternative development options to secure the best use of this well-located site. You can find out more about the council’s plans for the Keswick site in this section.
The proposal
We are developing proposals that meet local and national planning requirements while creating a high-quality place to live. We have carefully considered how to avoid overlooking / overshadowing neighbouring properties, making space for sufficient parking whilst retaining essential green space for residents to enjoy.
The development will offer up to 30 high-quality self-contained apartments, each with an open plan living/dining room and kitchen, a bedroom and a bathroom.
The plans are still at an early stage and we welcome comments and suggestions.

The image above is an early illustration of how the development might look. At this stage, we are seeking approval for the principle of development, scale and access arrangements. Details such as external materials, roof finishes, window designs and landscaping, would be considered as part of a later stage of the planning process.
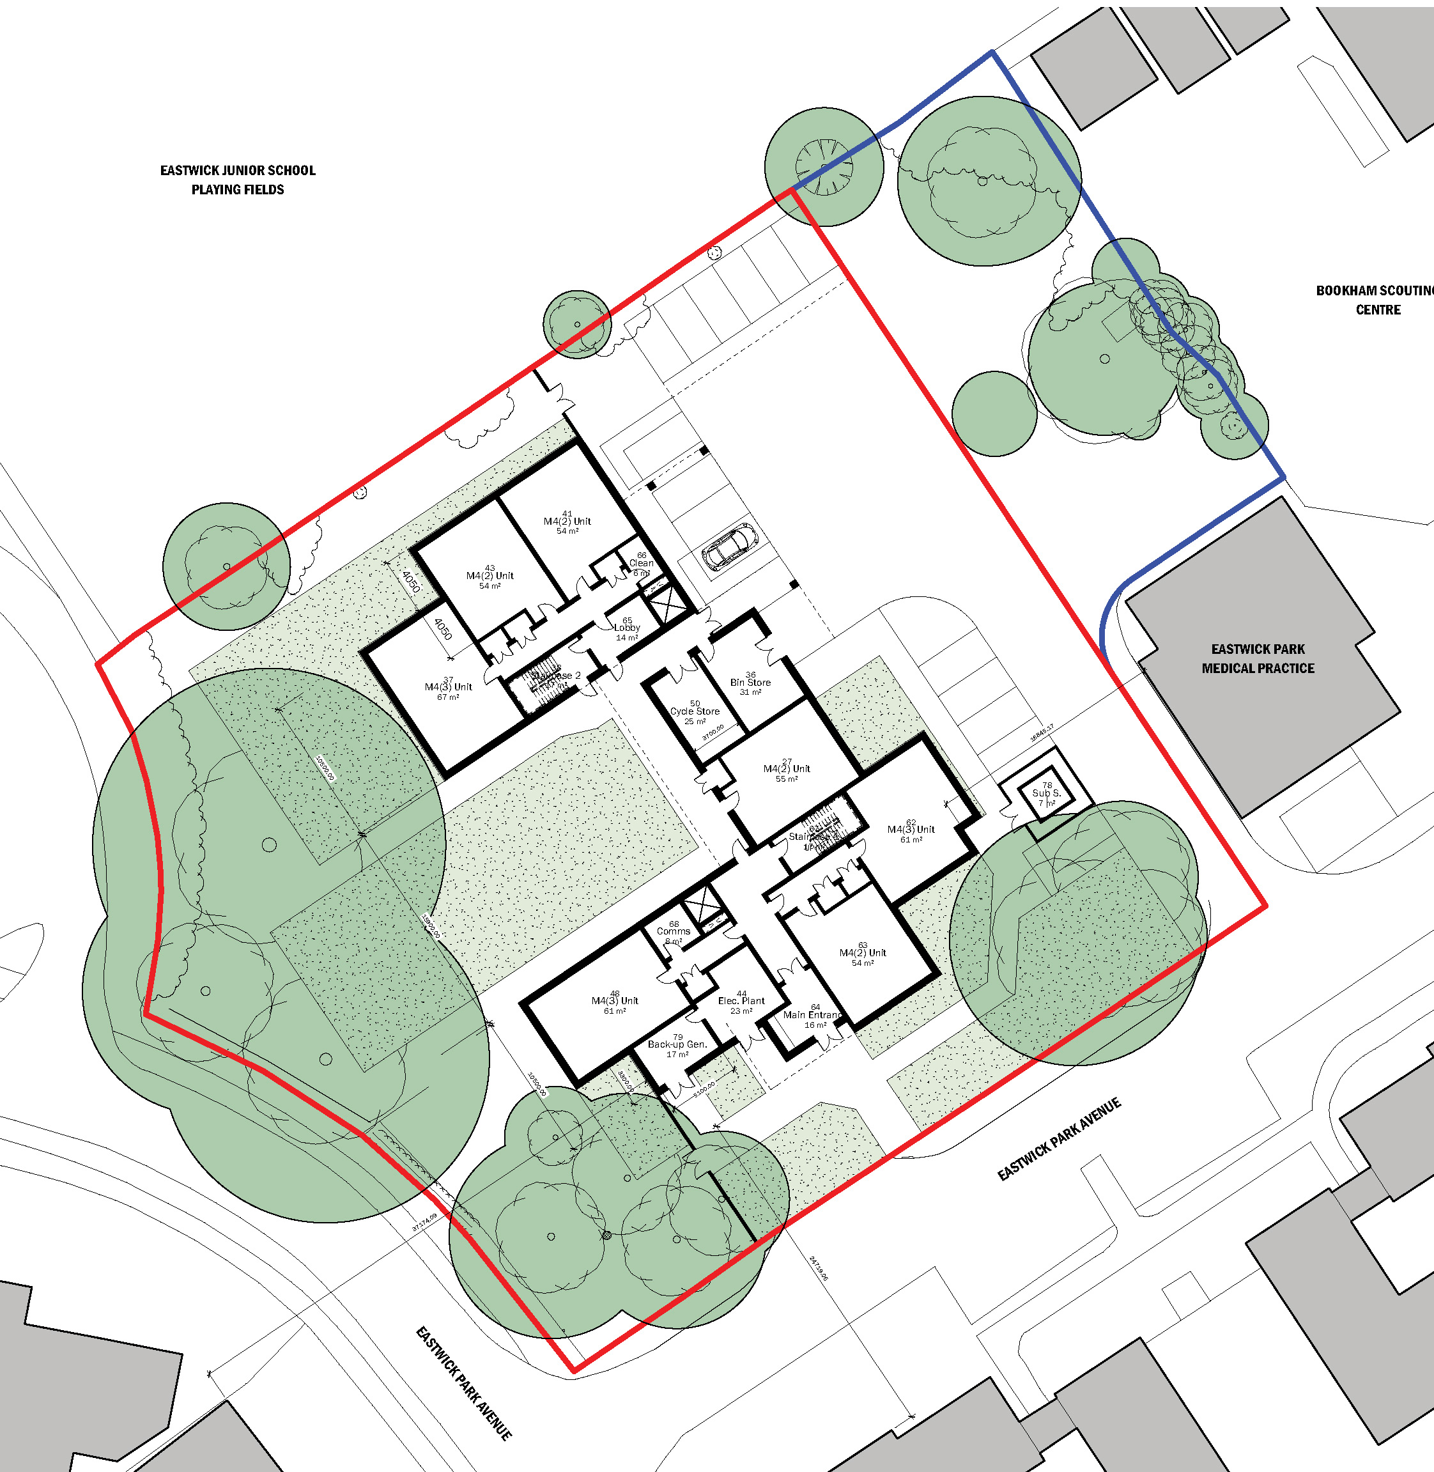
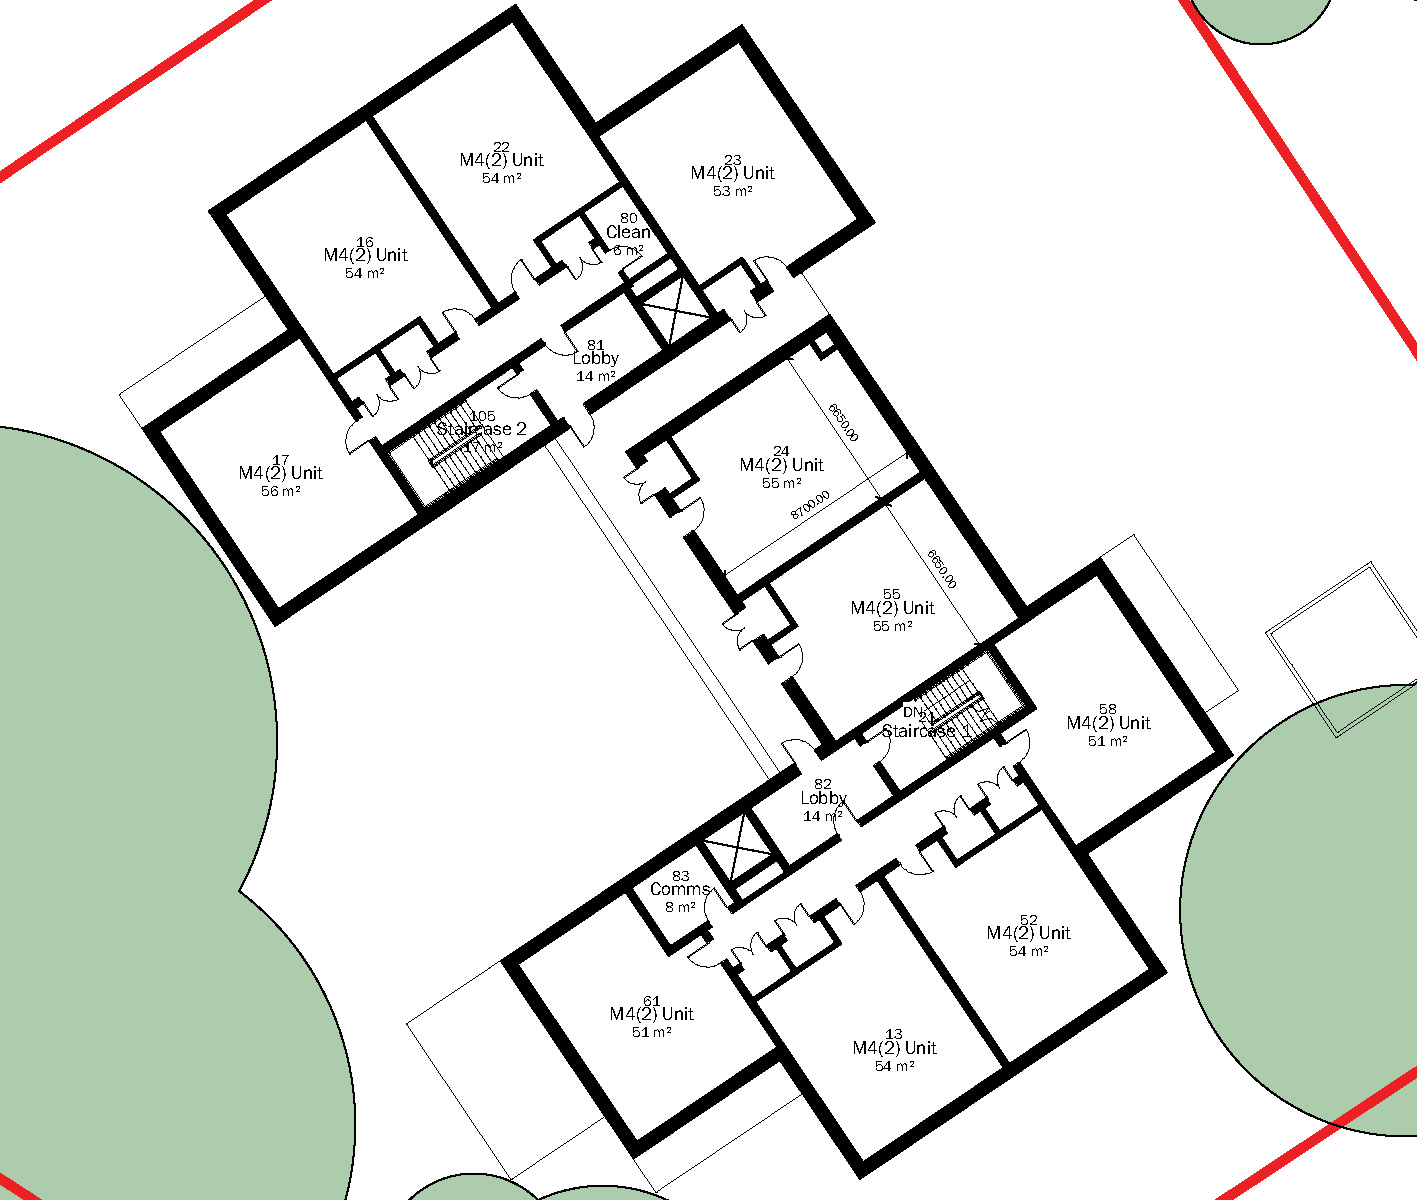
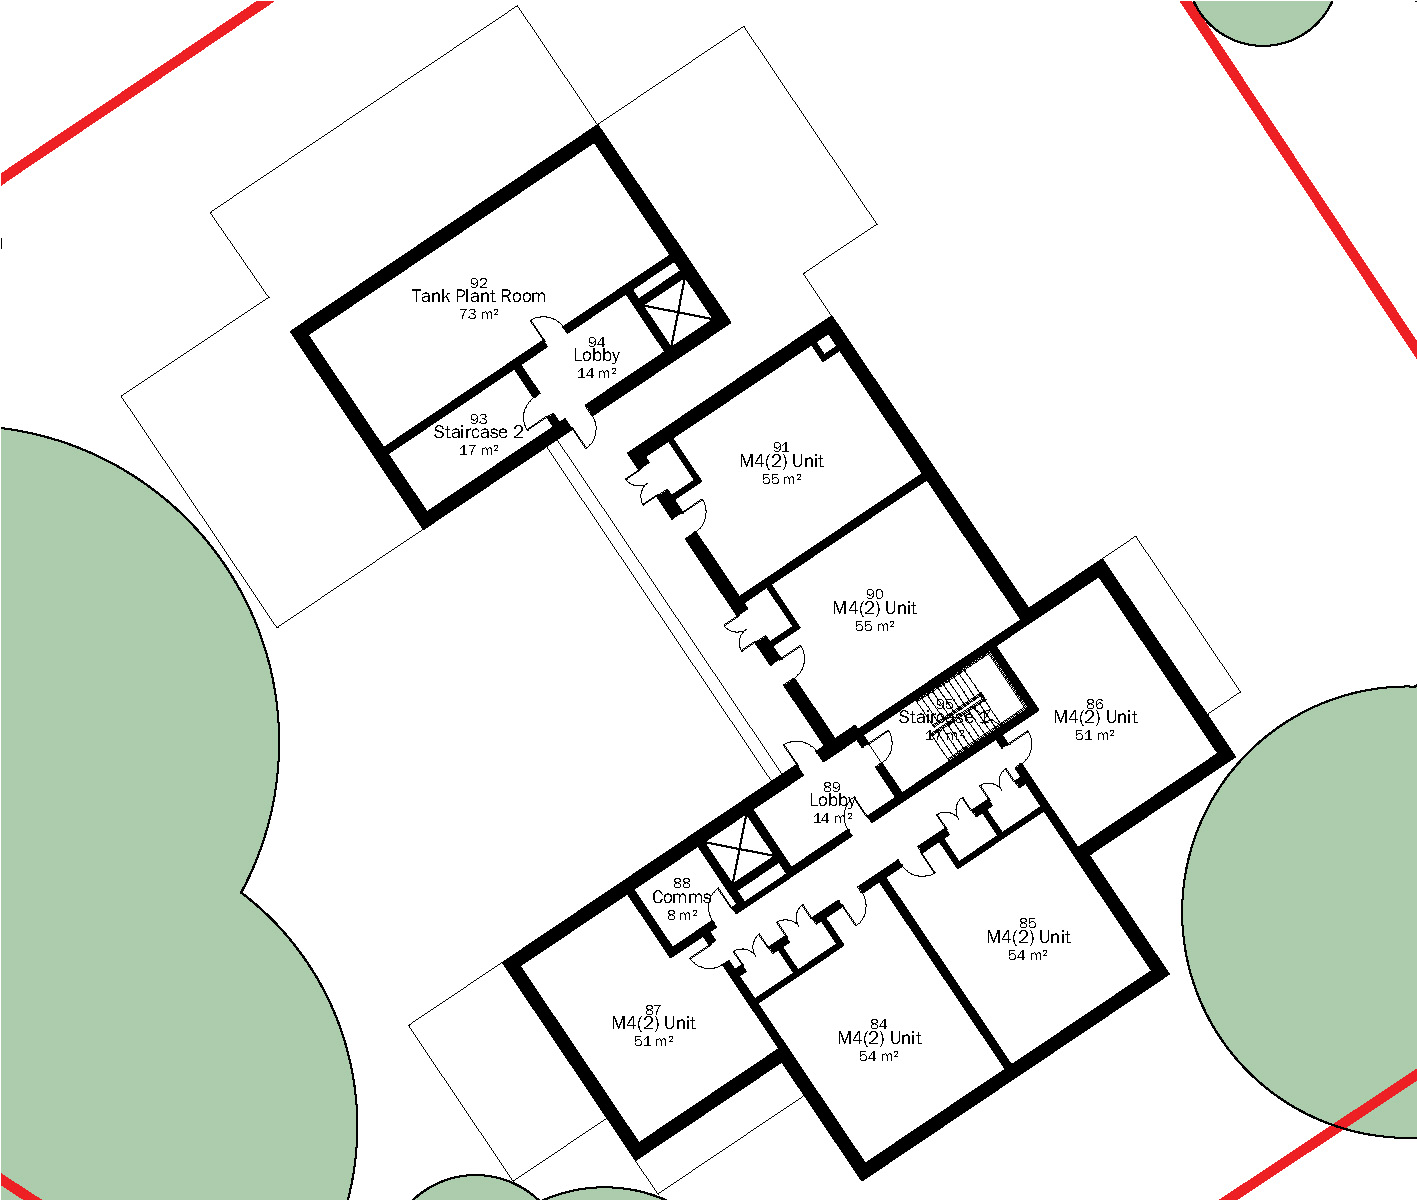
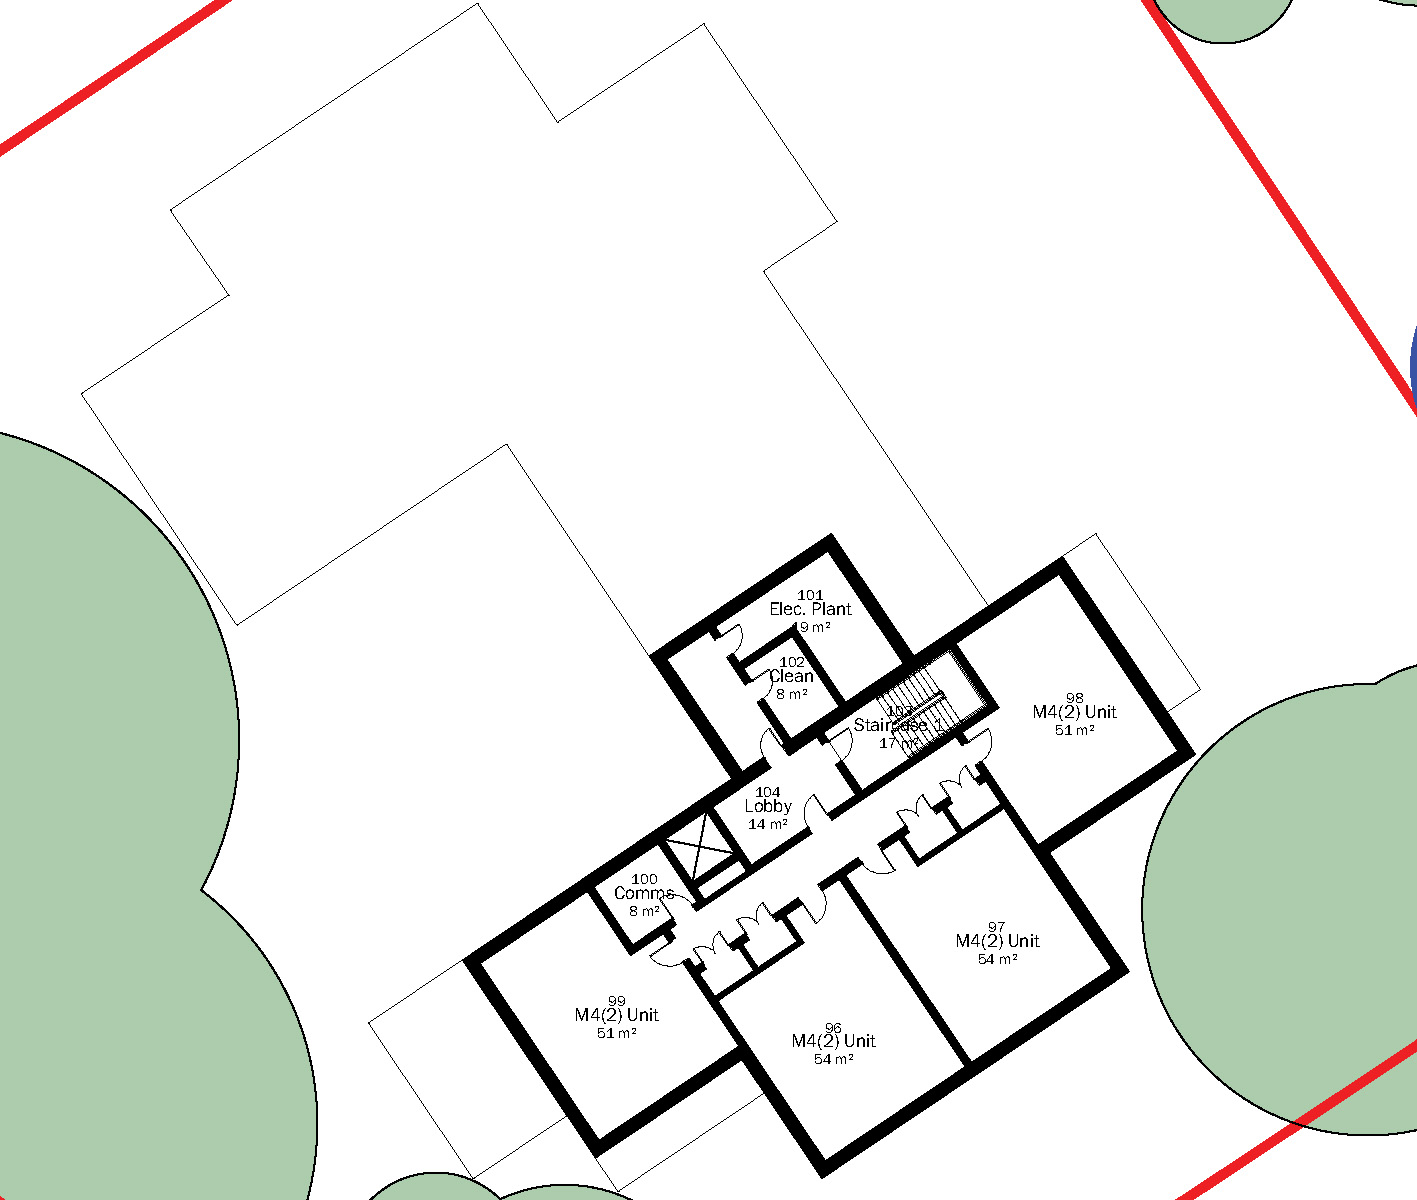
Below are some of the preliminary floor plans for the building:
Access and parking
Access to the site from Eastwick Park Avenue will be retained, with an additional pedestrian entrance to help improve connectivity.
The development takes advantage of the site’s accessible location; close to local shops, services and public transport links. It will provide 15 parking spaces, including three accessible bays, along with electric vehicle charging facilities in line with planning requirements. A secure cycle store will also be provided, with charging points for e-bikes and e-scooters to support sustainable travel choices.
 Previous: About the site
.png)